
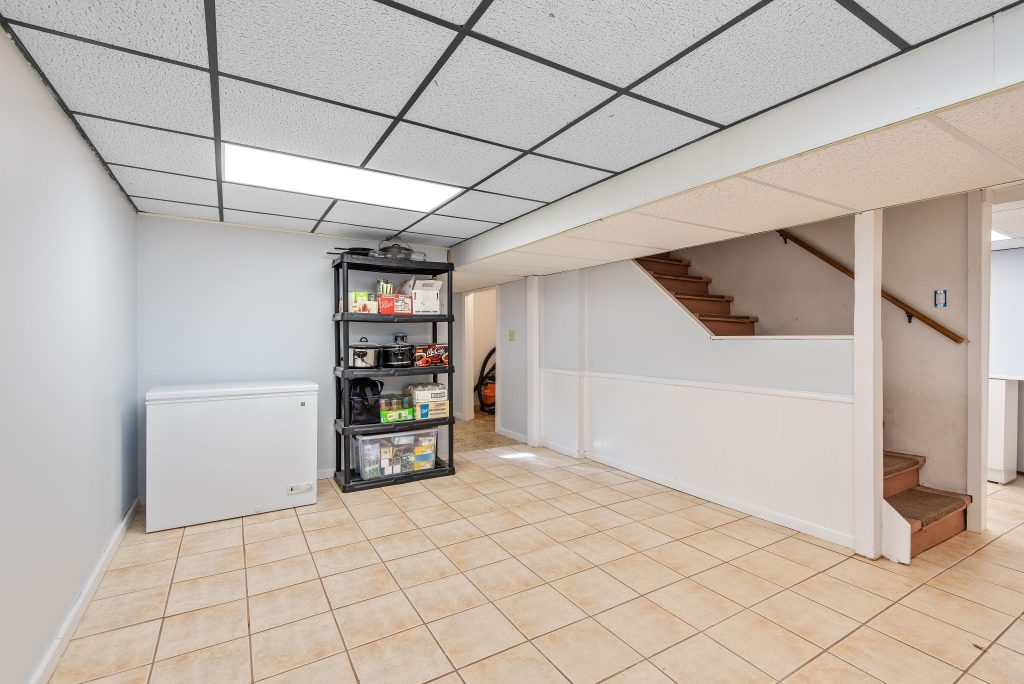
Choosing the right ceiling is an important part of creating a comfortable, attractive, and functional finished basement. Unlike ceilings on the main floors of a home, basement ceilings must often accommodate plumbing pipes, electrical wiring, ductwork, and other utilities while working within limited vertical space. The best basement ceiling options balance appearance, accessibility, durability, and installation costs without making the room feel cramped. By understanding the advantages and limitations of different ceiling materials and designs, homeowners can select an option that complements their renovation goals and the existing conditions of the basement.
6 Basement Ceiling Options to Consider
The right ceiling depends on your basement’s ceiling height, the location of mechanical systems, your preferred design, and how easily you may need to access utilities in the future.
1. Drywall Ceilings
Drywall is a popular choice for homeowners who want their finished basement to look like a natural extension of the rest of the house. It creates a smooth, continuous surface that can be painted to match the walls and overall interior design.
Advantages of drywall ceilings include:
- A clean, finished appearance
- Compatibility with recessed lighting
- A wide range of paint colors and finishes
- A seamless look across larger rooms
- Flexibility for traditional and contemporary designs
However, drywall makes accessing concealed pipes, wiring, and ductwork more difficult. Repairs may require cutting into the ceiling and patching the affected area afterward.
Before installation, plumbing and electrical work should be inspected, and any moisture concerns should be addressed. If the basement has a history of water intrusion, selecting appropriate materials and resolving the underlying problem are especially important.
2. Drop Ceilings
Drop ceilings, also called suspended ceilings, use a grid system to support removable ceiling panels below the structural ceiling. They are particularly useful in basements where plumbing, electrical connections, or HVAC components need to remain accessible.
Individual panels can generally be lifted out to reach utilities, making maintenance and future repairs more convenient.
Benefits of drop ceilings include:
- Easy access to concealed systems
- Replaceable panels
- Options designed to improve sound absorption
- Straightforward integration with compatible lighting
- Practical maintenance over time
The main disadvantage is the vertical space required for the grid and panels. In a basement with low ceilings, this system may make the room feel shorter.
Drop ceilings also come in different styles, from traditional mineral-fiber panels to more decorative finishes. Selecting a suitable panel design can help create a more polished appearance.
3. Exposed Ceilings
An exposed basement ceiling leaves elements such as joists, pipes, and ductwork visible rather than concealing everything behind drywall or ceiling panels. This approach is often used to create an industrial or contemporary interior.
Homeowners may paint the ceiling components a coordinated color to make the space feel more intentional. Dark finishes can create visual contrast, while lighter colors may help brighten the room.
An exposed ceiling can offer several advantages:
- Preserves more vertical clearance
- Reduces the need for a conventional ceiling system
- Allows easier visual inspection of exposed utilities
- Creates a distinctive architectural appearance
However, exposed ceilings do not automatically provide a finished or inexpensive solution. Pipes, wiring, and ductwork may require organization, approved protection, or additional finishing work. Sound transmission between floors may also be more noticeable.
Before choosing this design, confirm that exposed systems comply with applicable building and fire-safety requirements.
4. Wood or Wood-Look Ceilings
Wood ceilings can add warmth, texture, and visual interest to a finished basement. Options include wood planks, engineered products, and wood-look panels designed to complement different interior styles.
This approach can work particularly well in entertainment rooms, home offices, and recreation areas where a warmer appearance is desired.
Potential benefits include:
- Natural-looking texture
- A distinctive decorative feature
- Coordination with wood flooring or furniture
- A range of colors and finishes
The suitability of wood products depends on basement moisture conditions. Excess humidity can contribute to swelling, warping, or other material problems, so moisture control should come before installation.
Wood ceilings can also require more detailed installation than some standard ceiling systems. Consider the material’s maintenance needs and fire-safety requirements when planning the project.
5. PVC or Vinyl Ceiling Panels
PVC and vinyl ceiling panels offer another option for homeowners who want a decorative surface with relatively straightforward cleaning requirements. Depending on the product, these panels may be available in different colors, textures, and finishes.
Some products are designed to resist moisture better than conventional materials, which can be useful in basement environments. However, resistance to moisture does not mean that a panel system can correct water intrusion or prevent all condensation problems.
Before purchasing, verify the manufacturer’s specifications for installation location, temperature limits, fire performance, and compatibility with basement conditions.
PVC or vinyl panels may be less suitable when a particular design requires a seamless, traditional drywall appearance. The final result depends on the panel style and installation quality.
6. Acoustic Ceiling Panels
Acoustic ceiling panels can help manage sound within a finished basement, particularly when the space will serve as a home theater, music room, or family entertainment area.
Some panels absorb sound reflections, which can make conversations and audio feel clearer inside the room. However, sound absorption within a room is different from soundproofing between floors.
If reducing noise transmission to the bedrooms or living areas above is a priority, the ceiling assembly may also need suitable insulation, resilient mounting systems, or other sound-control measures.
Choose panels according to their acoustic performance, moisture suitability, appearance, and compatibility with the planned ceiling system.
How to Choose the Best Basement Ceiling for Your Home
Comparing materials is only one part of the decision. The existing basement conditions and intended use should guide the final selection.
Consider Ceiling Height
Basement ceiling height can determine which systems are practical. Suspended ceilings require room for their grid and panels, while drywall may also reduce clearance depending on framing and utility placement.
If your basement has limited headroom, measure the available space before choosing a ceiling. Account for ducts, pipes, light fixtures, and other components that may extend below the joists.
Think About Future Maintenance
Consider how often you may need access to plumbing, electrical connections, shutoff valves, and HVAC equipment.
A suspended ceiling or another appropriately designed access system can make future maintenance easier. A drywall ceiling may still be suitable, but the design should account for important access points where required.
Evaluate Moisture Conditions
Basements are vulnerable to moisture from groundwater, leaks, condensation, and inadequate drainage. Before installing any ceiling, investigate dampness, water stains, musty odors, or signs of mold.
Resolve the underlying source of moisture before covering the ceiling. Select materials that are suitable for the environment, and ensure the basement has appropriate ventilation and humidity management.
Match the Ceiling to the Room's Purpose
A basement family room may benefit from a clean drywall ceiling, while a utility-heavy space may be better suited to removable panels. An exposed ceiling could work well in a modern entertainment area, while acoustic materials may be useful in a dedicated media room.
Think about lighting, sound, comfort, and maintenance together rather than choosing a ceiling based on appearance alone.
What Does a Basement Ceiling Installation Cost?
Basement ceiling costs vary according to the material, room dimensions, installation complexity, ceiling height, and amount of preparation required.
Drywall projects may involve framing adjustments, hanging, taping, finishing, sanding, and painting. Suspended ceilings require grid installation and panels, while decorative wood or specialty systems may involve additional material and labor expenses.
The estimate may also include:
- Removal of an existing ceiling
- Relocation of lights or utilities
- Access panels
- Insulation or sound-control improvements
- Repairs to framing
- Permit or inspection expenses, where applicable
Request a detailed estimate that separates materials, labor, and related work. This makes it easier to compare options and understand the long-term trade-offs between initial cost, appearance, and maintenance.
Common Mistakes to Avoid
A well-designed ceiling should improve the finished basement without creating problems that become expensive later.
Avoid these common mistakes:
- Ignoring moisture problems: Concealing a damp ceiling can make future damage harder to identify.
- Choosing a system without measuring clearance: The wrong design may leave insufficient headroom.
- Blocking utility access: Concealed plumbing and mechanical systems may need accessible service points.
- Underestimating lighting needs: A ceiling plan should account for fixture placement and adequate illumination.
- Overlooking building requirements: Ceiling assemblies, electrical work, fire protection, and basement renovations may be subject to local codes and permits.
Discuss these details with your remodeling contractor before the ceiling installation begins.
Read also: Is Finishing Your Basement Worth It?
Create a Finished Basement That Works for Your Home
The best basement ceiling options depend on your available height, budget, design preferences, moisture conditions, and maintenance requirements. Drywall offers a smooth, traditional finish, drop ceilings provide convenient access to utilities, and exposed ceilings preserve clearance while creating a distinctive appearance. Wood, PVC, and acoustic panels offer additional choices for homeowners with specific aesthetic or functional goals.
Taking the time to evaluate these options can help you create a basement that feels comfortable, looks cohesive, and supports your household’s needs.
Planning a basement renovation? Contact Precision Kitchen & Bath to discuss your finishing goals and explore ceiling options that complement your space, design preferences, and budget. With careful planning and quality craftsmanship, you can transform an unfinished basement into a functional, inviting part of your home.